
informational 5 min read
Westminster Abbey Architecture: Gothic Style Explained
Updated October 27, 2026
Short answer: Westminster Abbey is a Gothic church built mostly from 1245, modelled on French cathedrals, above all Reims. Its nave vault rises 102 feet (31 m), the highest of any Gothic church in England. The east end has the Henry VII Chapel, with a pendant fan vault from the early 1500s, and the west end has two towers added in the 1740s by Nicholas Hawksmoor and John James.
English Gothic and the French model
The Abbey is Gothic, but its model was French. When Henry III started the new church in 1245, he looked to the French royal buildings of the day, especially Reims Cathedral and the Sainte-Chapelle in Paris, rather than to English cathedrals. The result is taller and narrower than most English churches of the period.
No single architect designed it. Wikipedia names a series of master masons:
- Henry of Reynes, Henry III’s master mason from 1245.
- John of Gloucester, from about 1253.
- Robert of Beverley, from about 1260.
- Henry Yevele, Richard II’s mason, who designed the western end of the nave and the west front.
The walls are held up by two tiers of flying buttresses, the stone arches you see outside along the sides of the church. The facings are Reigate stone, and the piers and slender shafts inside are Purbeck marble, a dark polished limestone.
The nave vault: the highest in England
The stone vault over the nave rises 102 feet (31 m). Wikipedia describes the nave as the highest of any Gothic church in England.
The nave also shows how long the Abbey took to build. Henry III’s work began in 1245, and the building reached the west end of the nave only in 1495, two and a half centuries later. Henry Yevele, who designed that western end, worked in the late 14th century under Richard II.
The rose windows and stained glass
The Abbey has rose windows in both transepts, the arms of the cross-shaped plan. The north rose window was designed by James Thornhill and made by Joshua Price in 1722. The south transept, above Poets’ Corner, has the other.
You can see both from inside on the standard route, which takes in the transepts and Poets’ Corner. Personal photos are allowed in most areas, but without flash or tripods.
The Henry VII Chapel fan vault
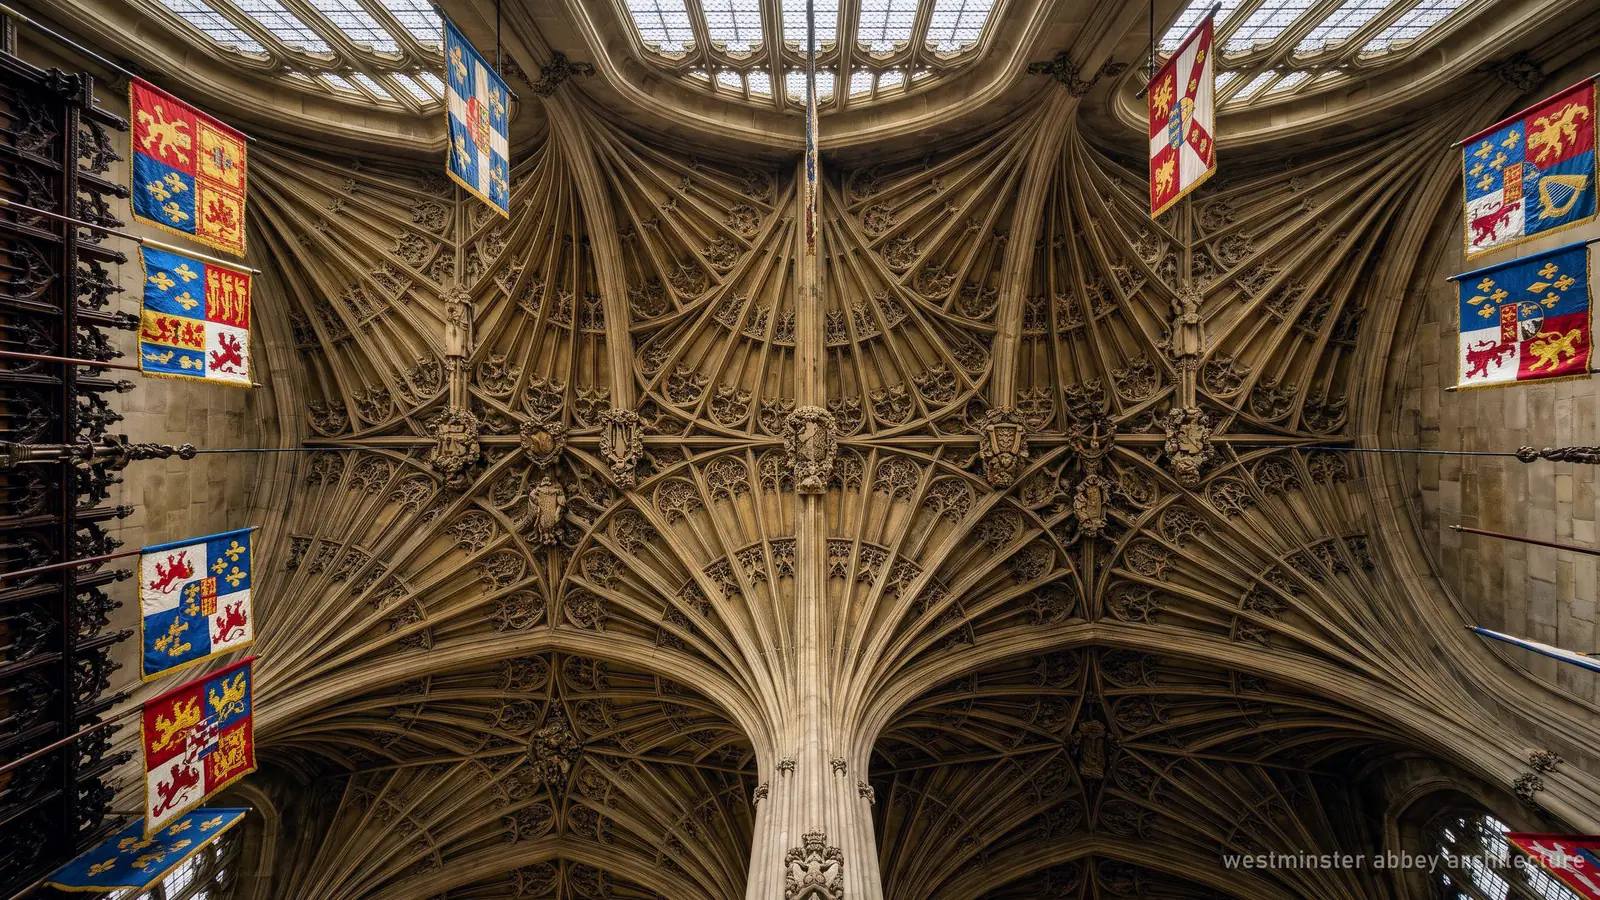
The ceiling of the Henry VII Chapel, also called the Lady Chapel, is the Abbey’s most photographed piece of stonework. The foundation stone was laid on 24 January 1503, the main structure was finished by 1509, and the chapel was consecrated on 19 February 1516.
Wikipedia describes the ceiling as a pendant and fan vault, probably designed by William Vertue. Technically it is a groin vault disguised as a fan vault, with stone pendants that seem to hang in mid-air. The chapel is built in Huddlestone stone. Below the vault hang the banners of the knights of the Order of the Bath, whose chapel it has been since 1725.
The chapel holds the tombs of Henry VII, Elizabeth I, Mary I and Mary, Queen of Scots. See the Lady Chapel and the royal tombs.
The Cosmati pavement
In front of the high altar lies the Cosmati pavement, a mosaic floor of stone and glass laid in 1268. The Abbey says Henry III ordered it from a team of craftsmen from Rome led by a man called Odoricus, and a brass inscription in the floor names the date, the king, the craftsman and the city of Rome. Wikipedia adds that Abbot Richard Ware commissioned the work after travelling to Rome following his election in 1258.
The pavement was cleaned and conserved in a programme announced in 2008 and was rededicated on 21 May 2010. It is the floor on which monarchs are crowned: for King Charles III’s coronation in 2023 the Coronation Chair stood on its central roundel. More in the Cosmati pavement.
Hawksmoor’s west towers
The two west towers are the youngest major part of the Abbey. Nicholas Hawksmoor and John James built them in the 1740s, in a style Wikipedia calls Gothic-Baroque: Gothic outlines with classical details. They complete the west front designed in the medieval period by Henry Yevele.
The towers frame the Great West Door, used for services, and the visitor exit is at their foot.
Seeing the architecture with a guide
The multimedia guide included with every ticket covers the main features. For a closer look, the Queen’s Diamond Jubilee Galleries (£5 extra) sit in the 13th-century triforium, the gallery high above the floor; photos are not allowed there. If you want someone to point out the details, book a guided tour of Westminster Abbey from $100, or compare options on our tours page.
Check prices & dates
Book your tickets in advance: popular time slots sell out.
Book Westminster Abbey Tickets
From$43per person
Check availability- Free cancellation up to 24h
- Reserve now, pay later
- Multimedia guide or live guide included
Frequently asked questions
What style is Westminster Abbey?
Gothic, modelled on French cathedrals, especially Reims, rather than on the English churches of its time. The west towers added in the 1740s are a later Gothic-Baroque mix.
How tall is the inside of Westminster Abbey?
The nave vault rises 102 feet (31 m), the highest of any Gothic church in England.
Who designed Westminster Abbey?
No single architect. Henry of Reynes was Henry III's master mason from 1245, followed by John of Gloucester and Robert of Beverley; Henry Yevele later designed the west end of the nave and the west front.
What is the Westminster Abbey rose window?
There are rose windows in the north and south transepts. The north rose was designed by James Thornhill and made by Joshua Price in 1722.
Sources